New construction · Southwest Florida
New Custom Home & Steel Building
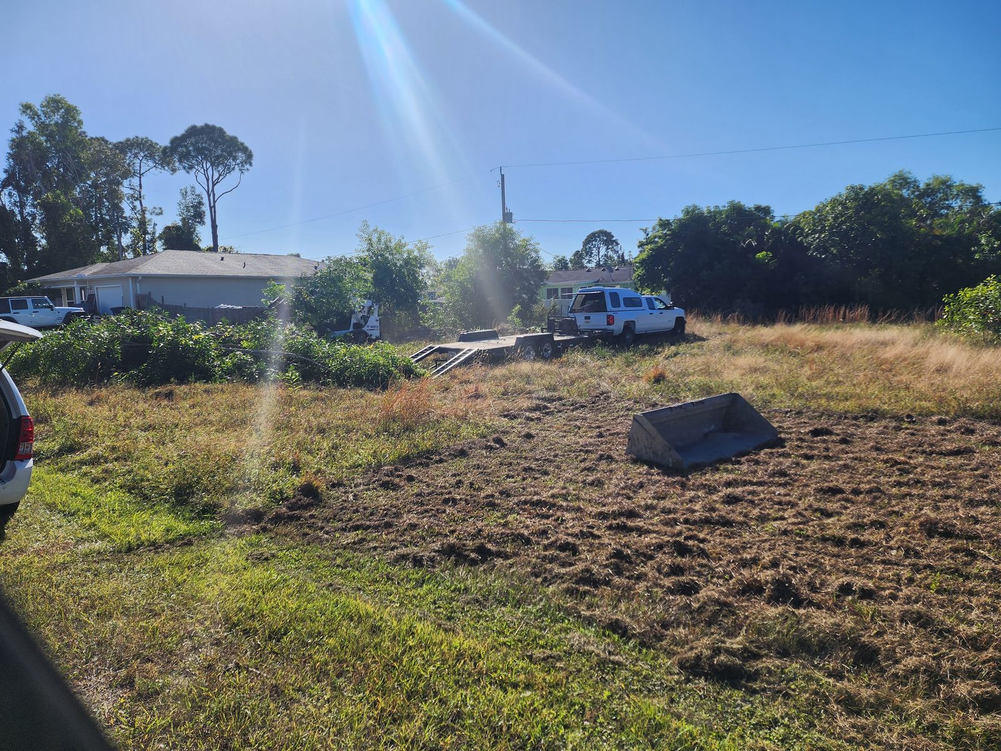
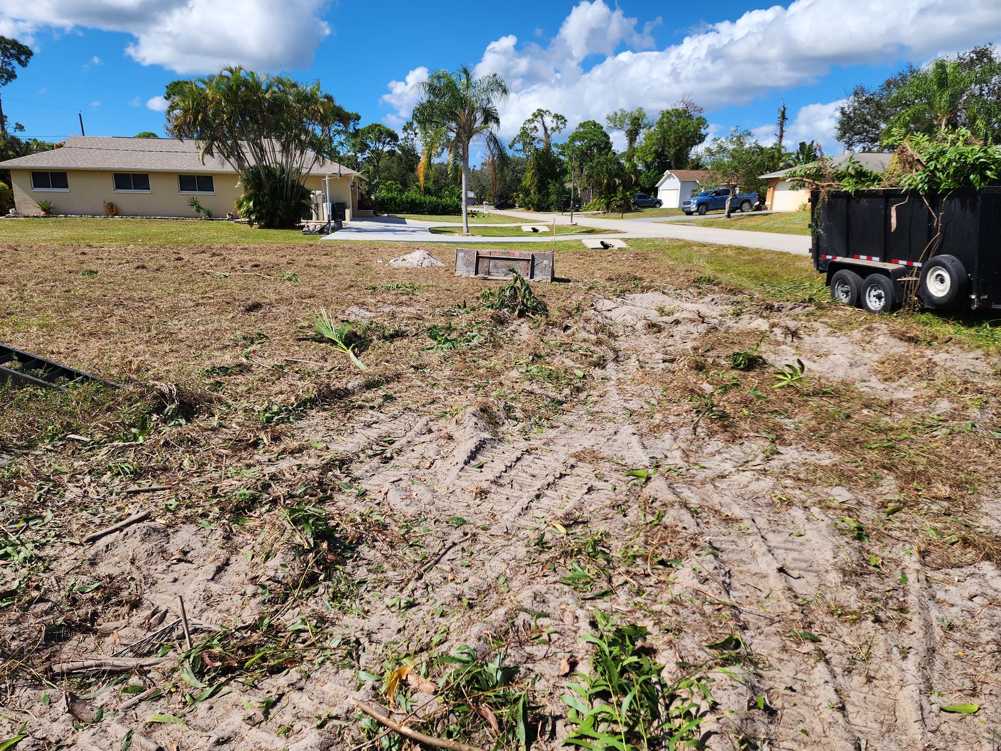
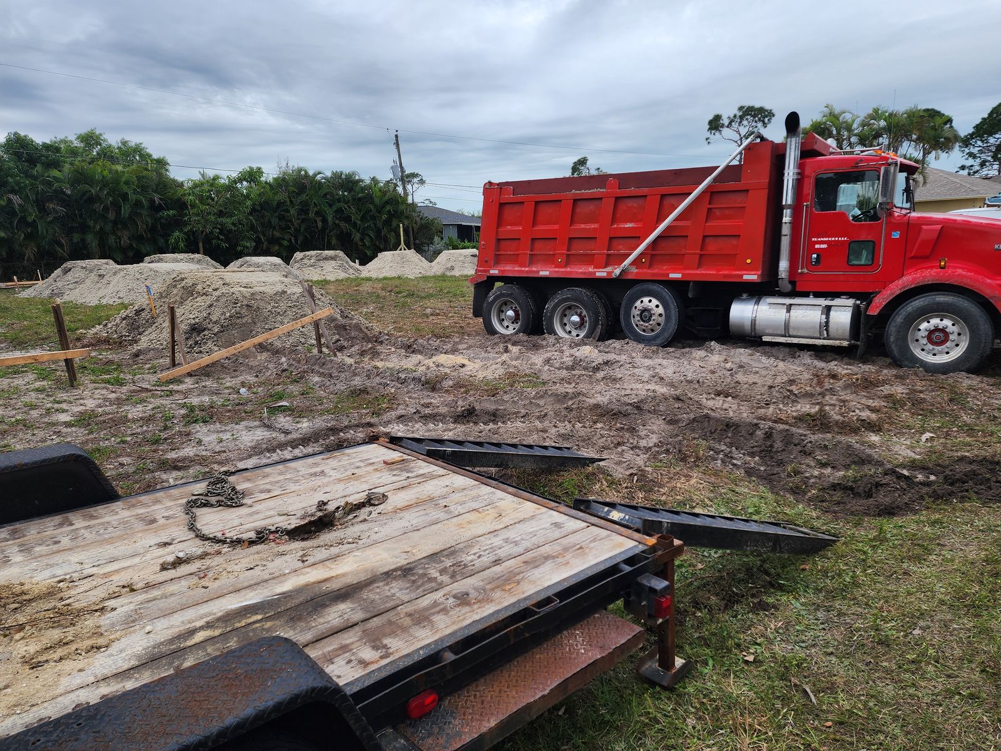
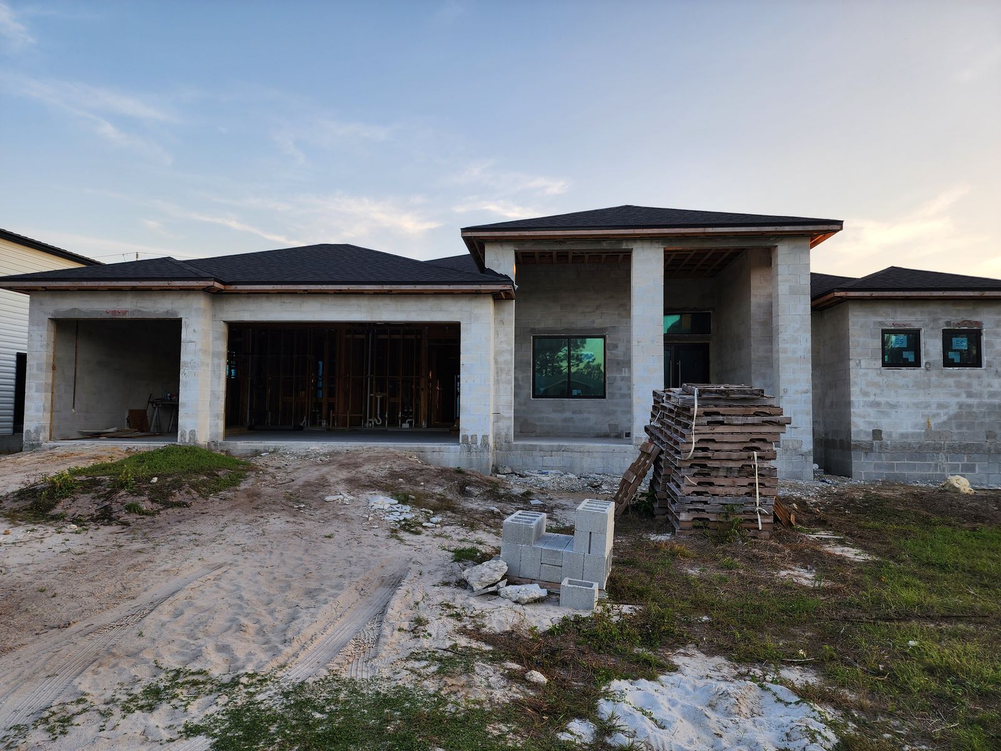
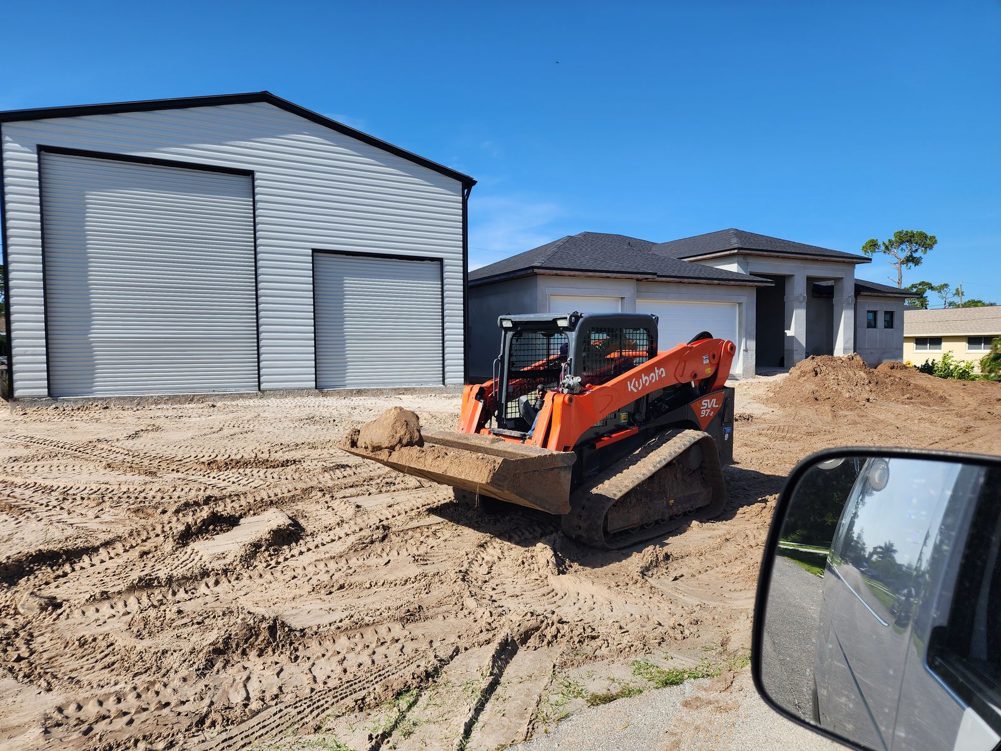
A ground-up build happening now: a new concrete block home with a detached steel garage building, from cleared lot to roof and interior framing. Follow along as it goes up.
This project is under construction now. We add new photos as it progresses.
-
1
Site prep
-
2
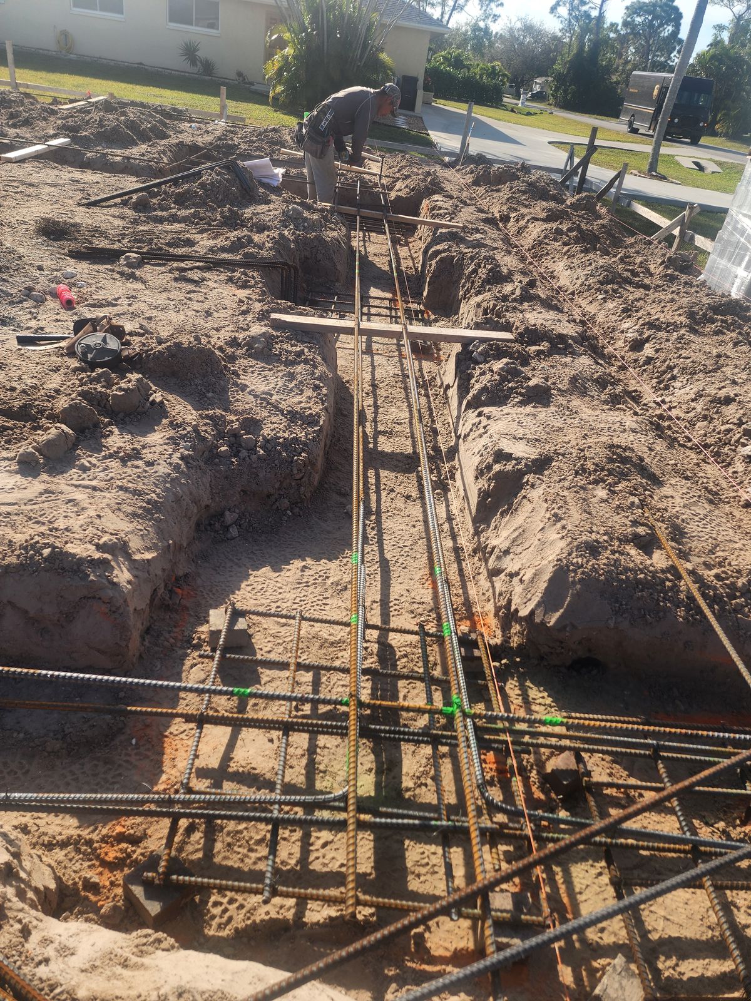
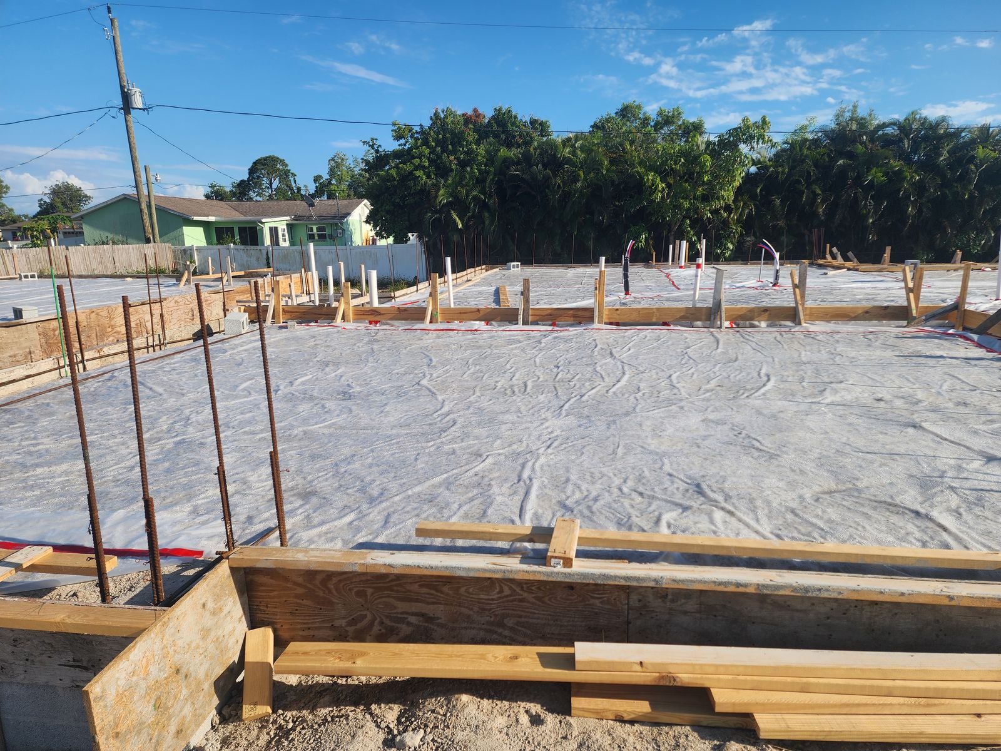
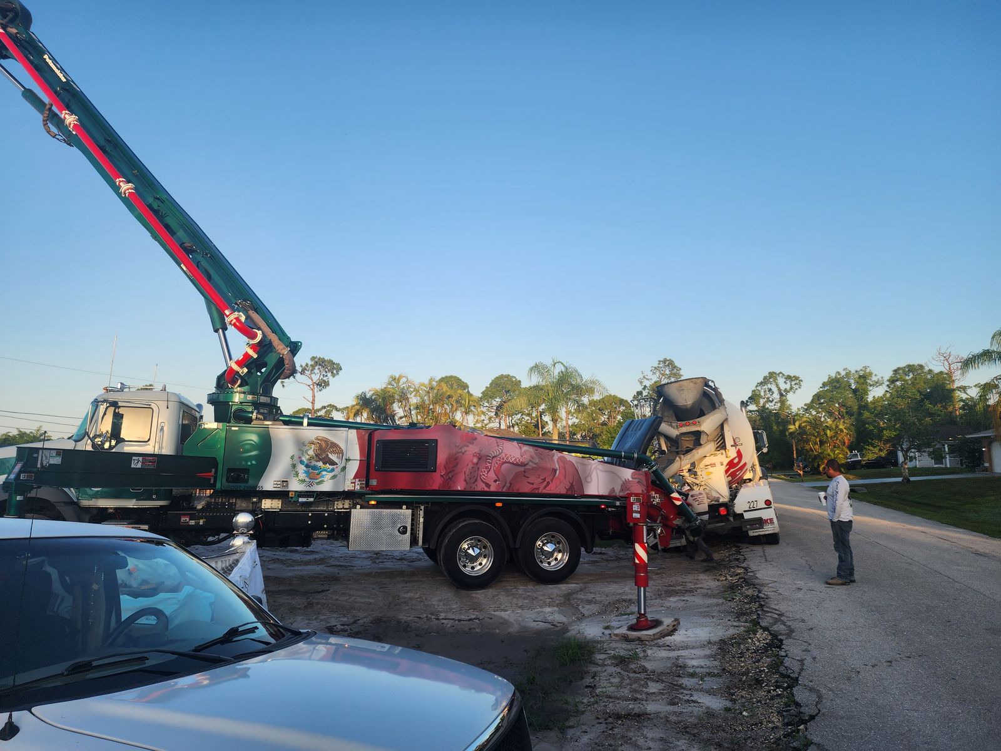
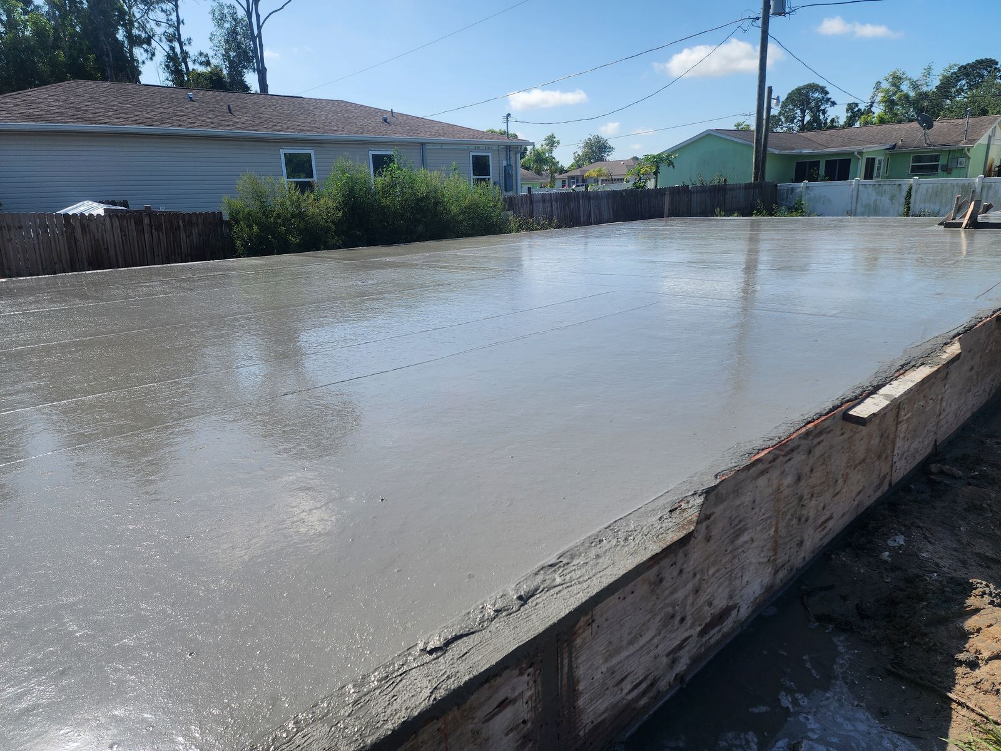
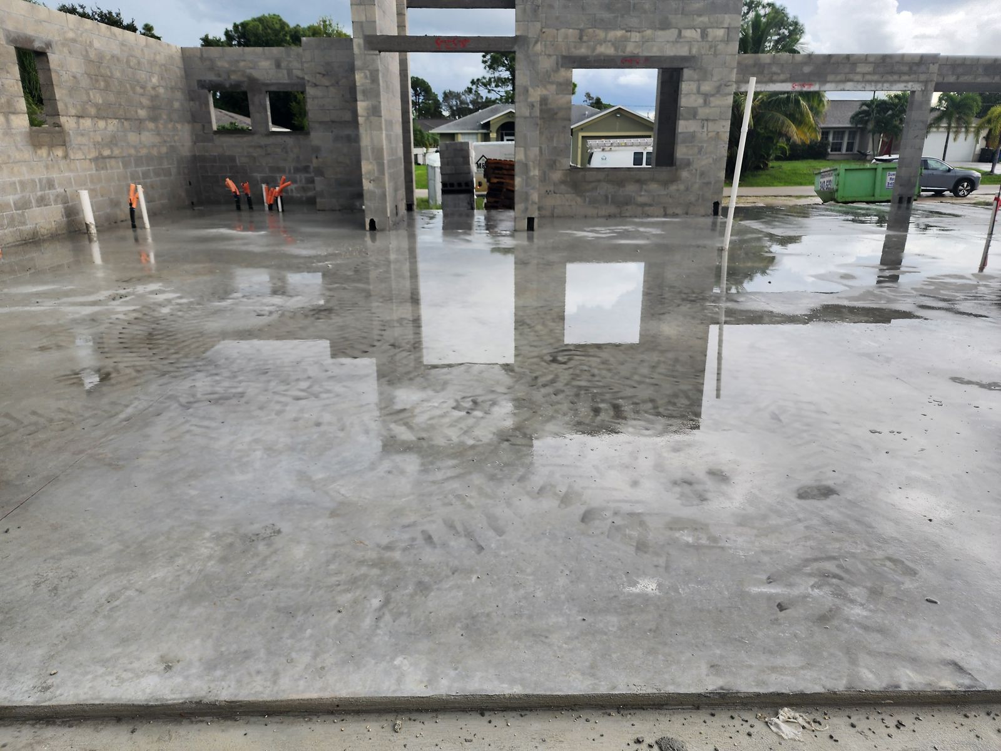
Footings & slab
-
3
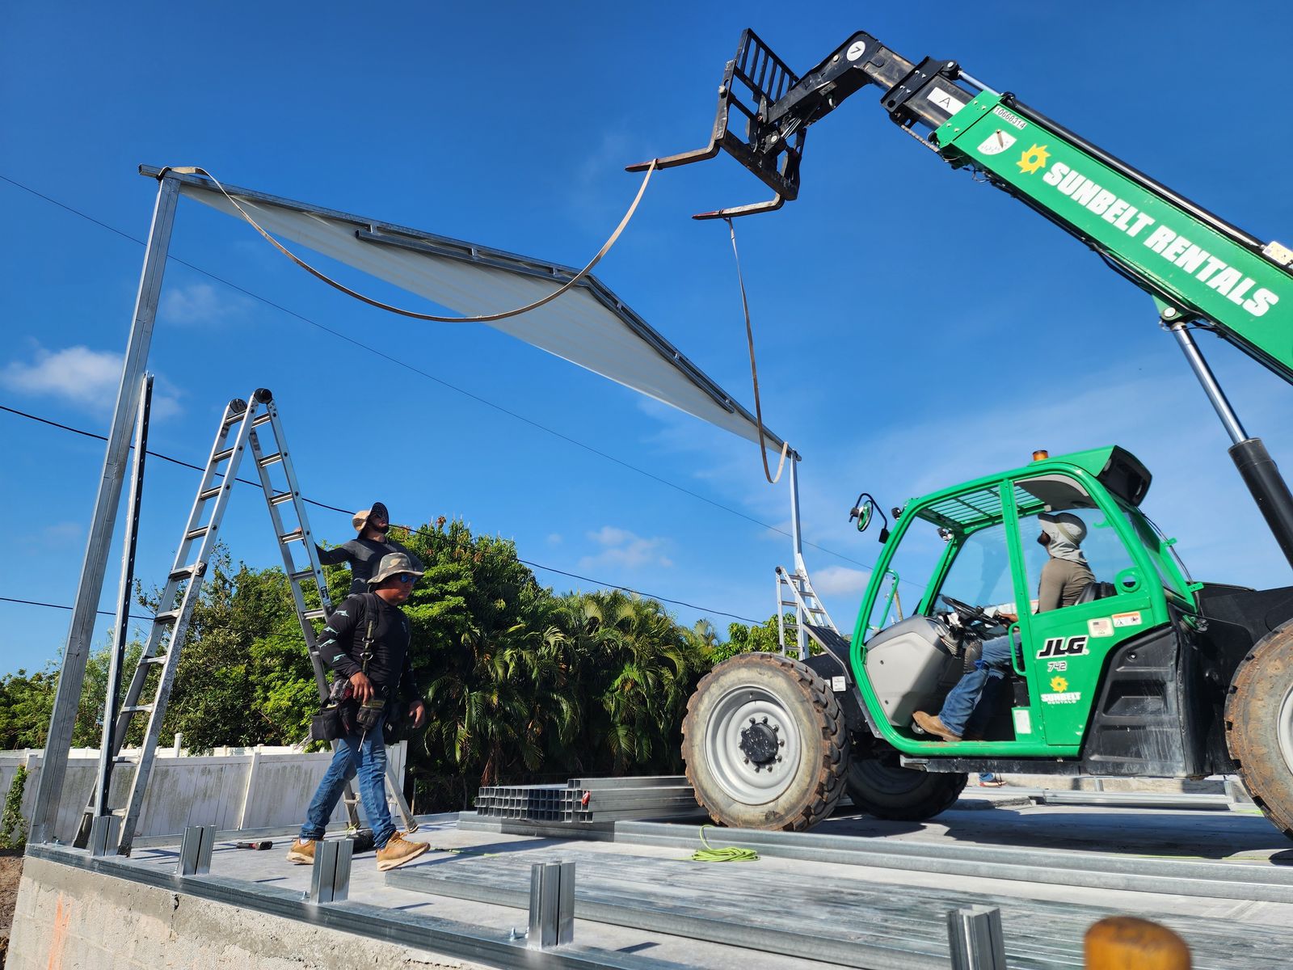
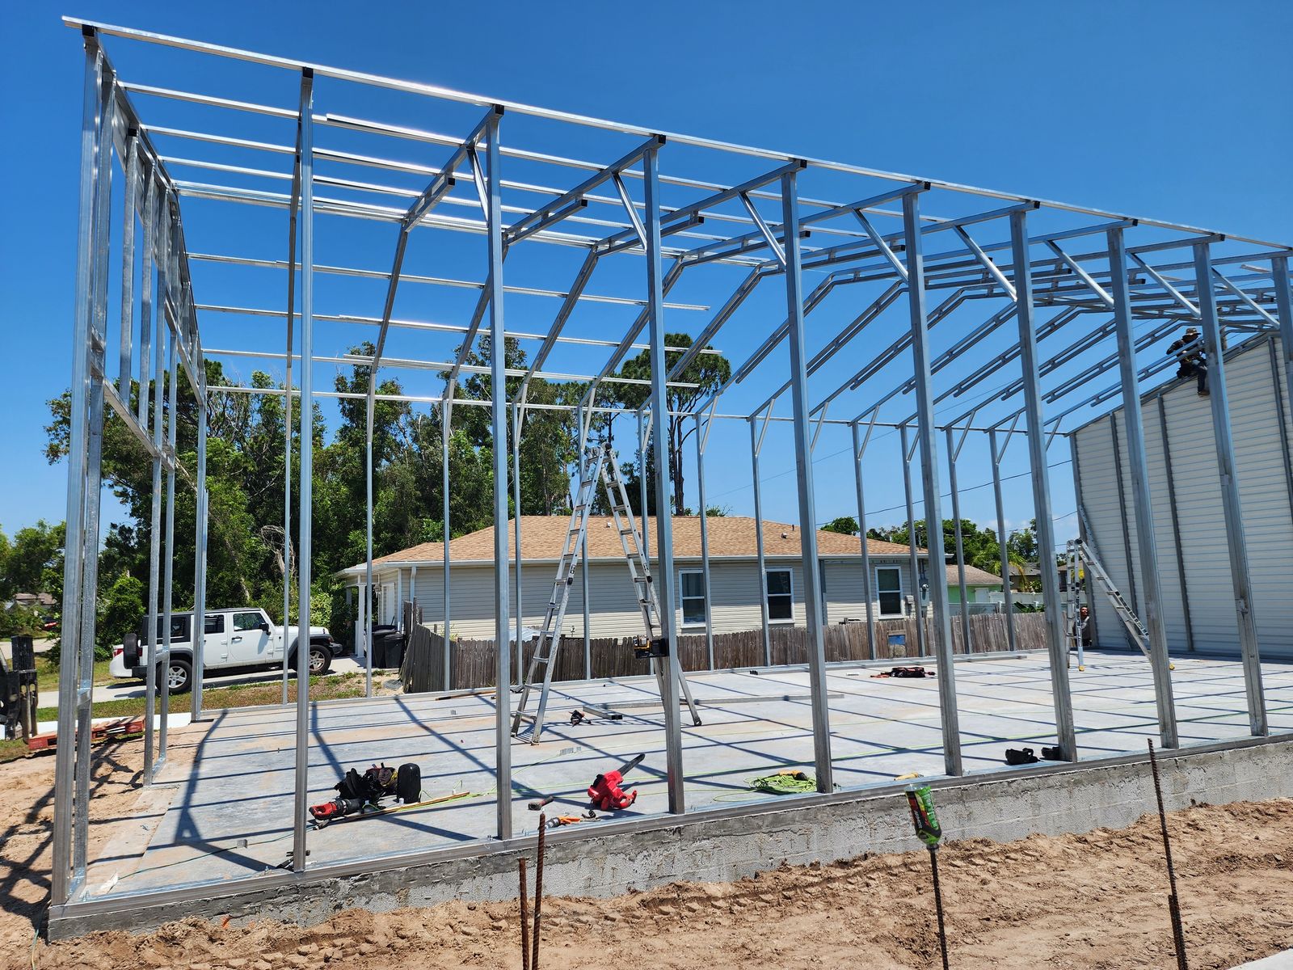
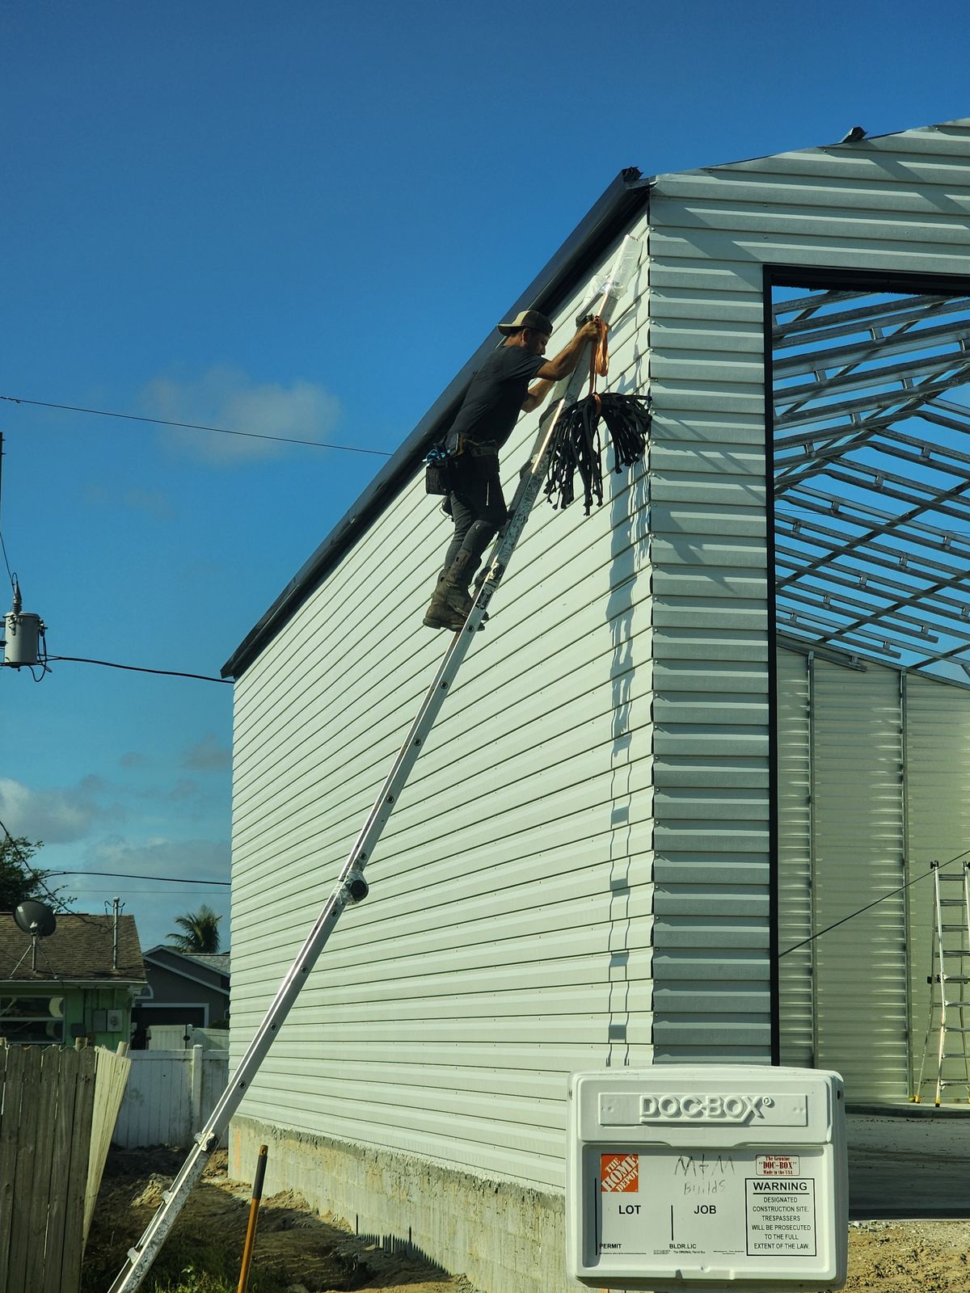
Steel building
-
4
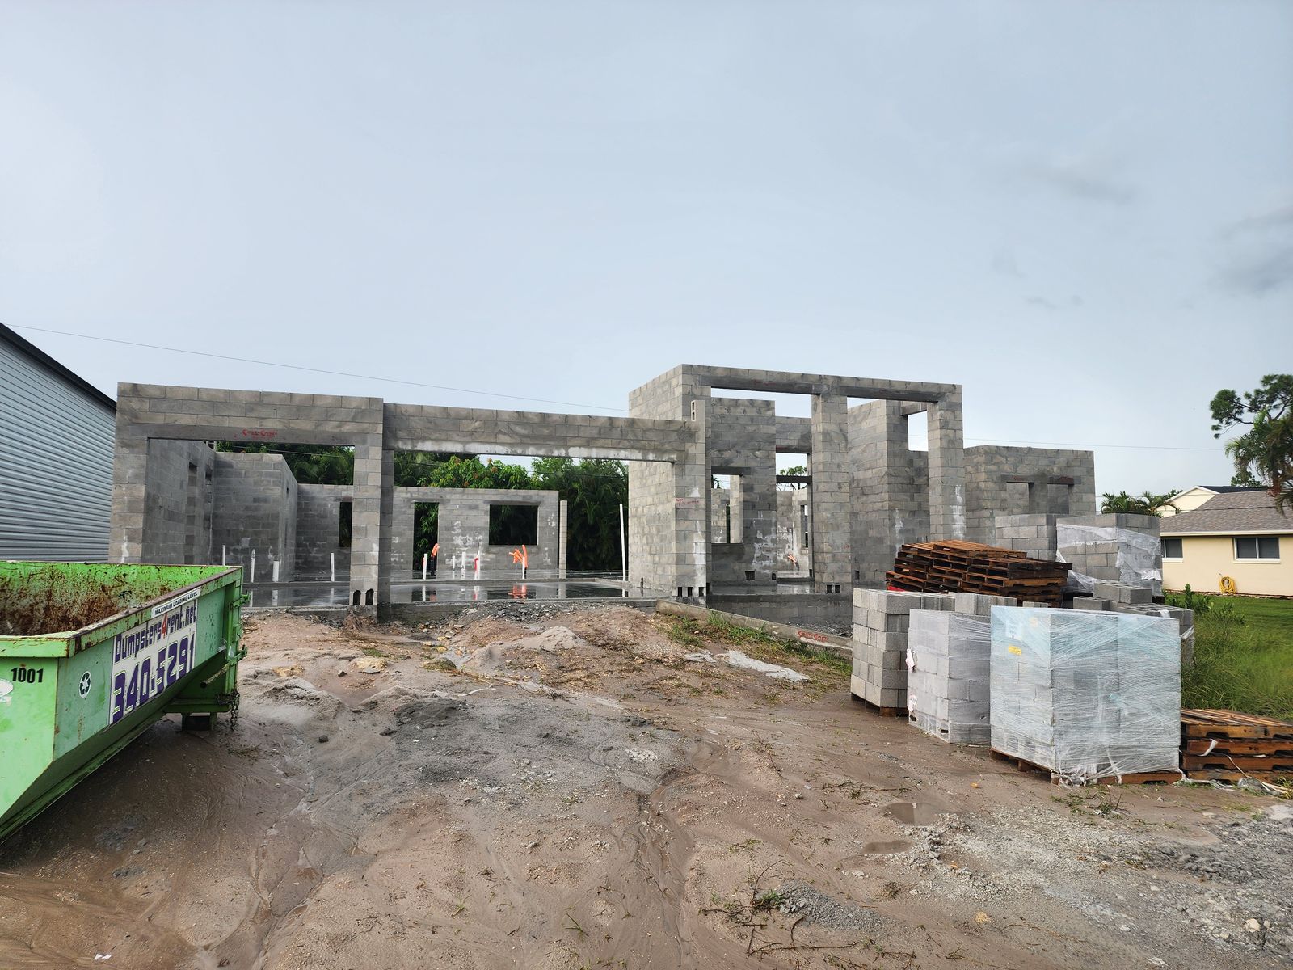
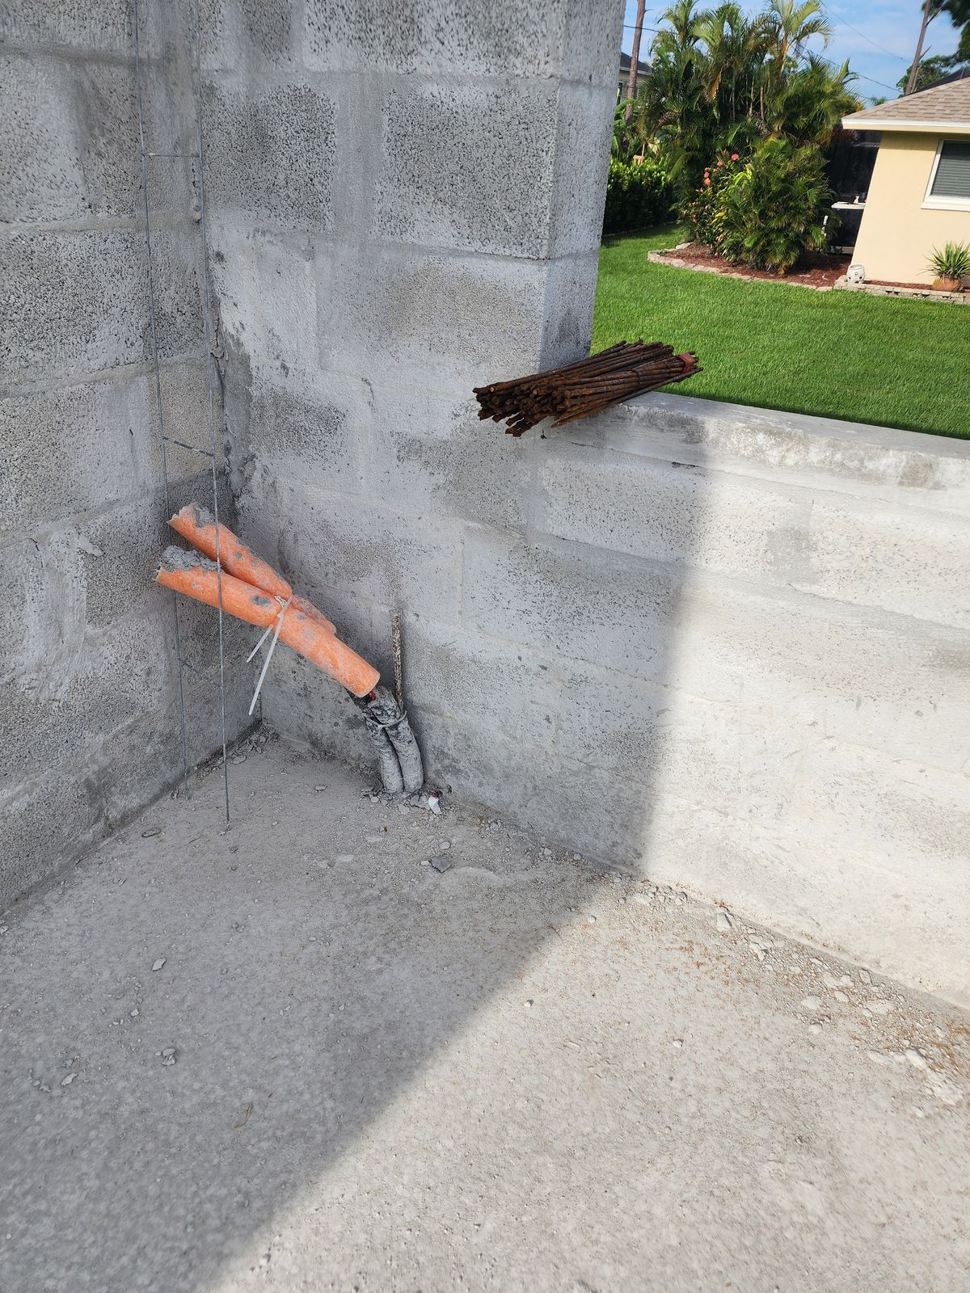
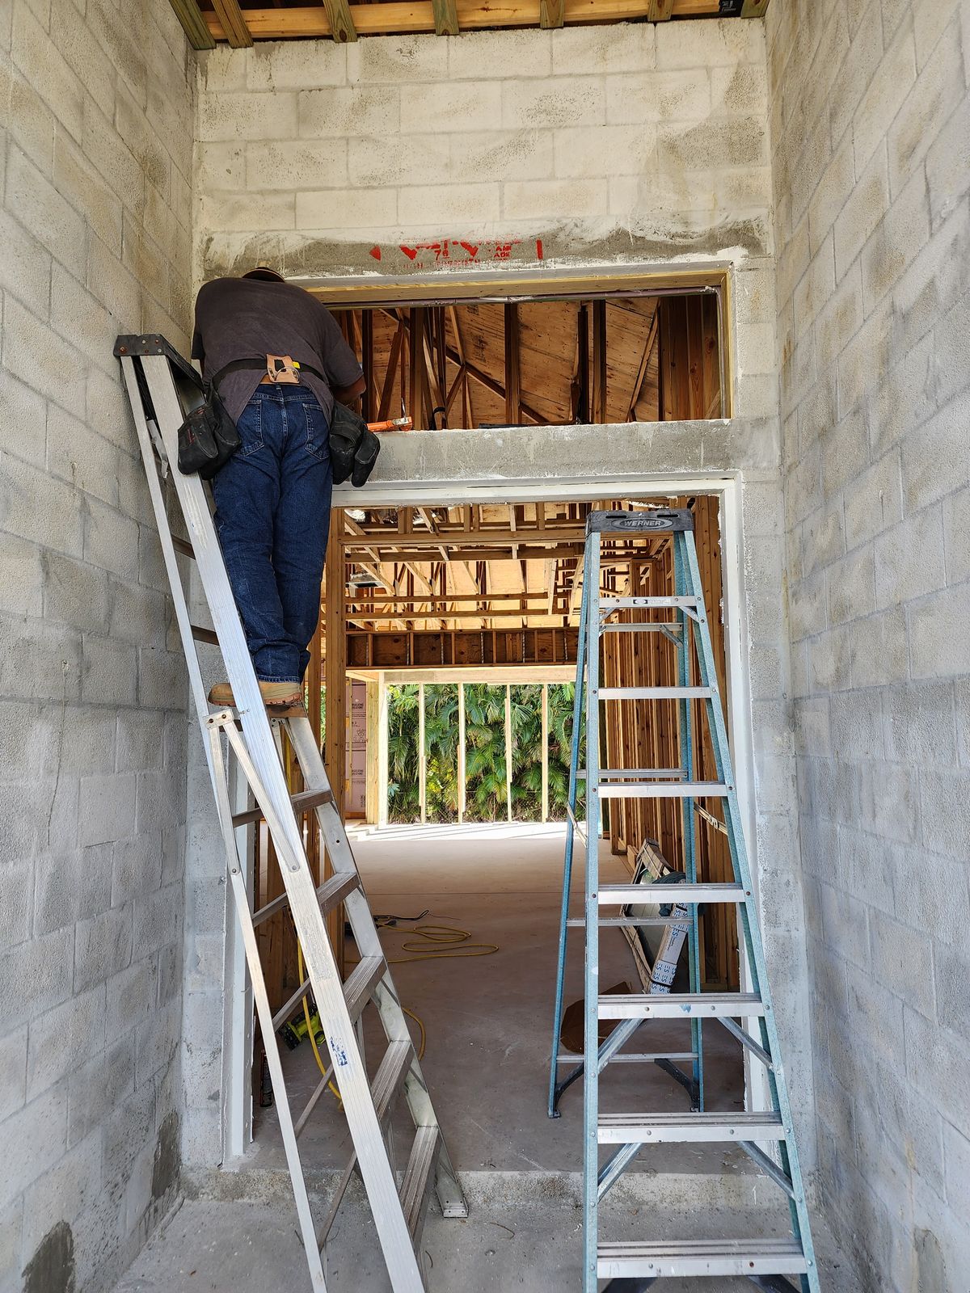
Block walls
-
5
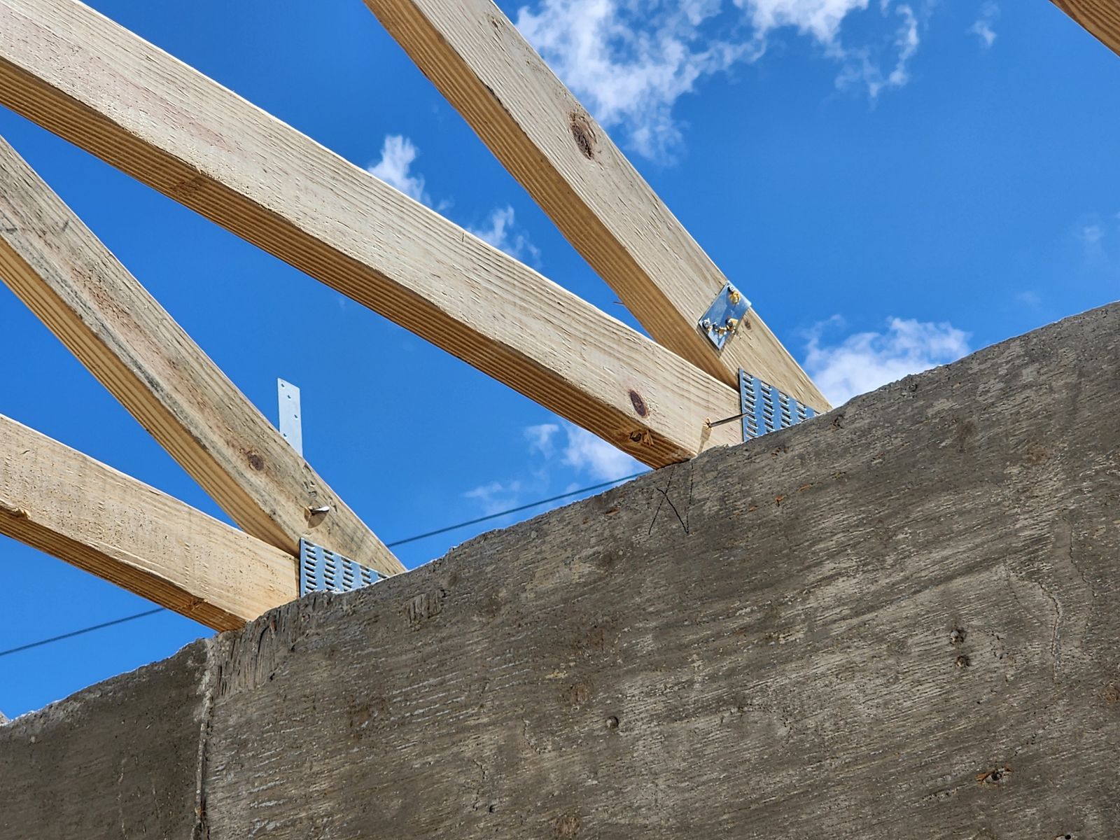
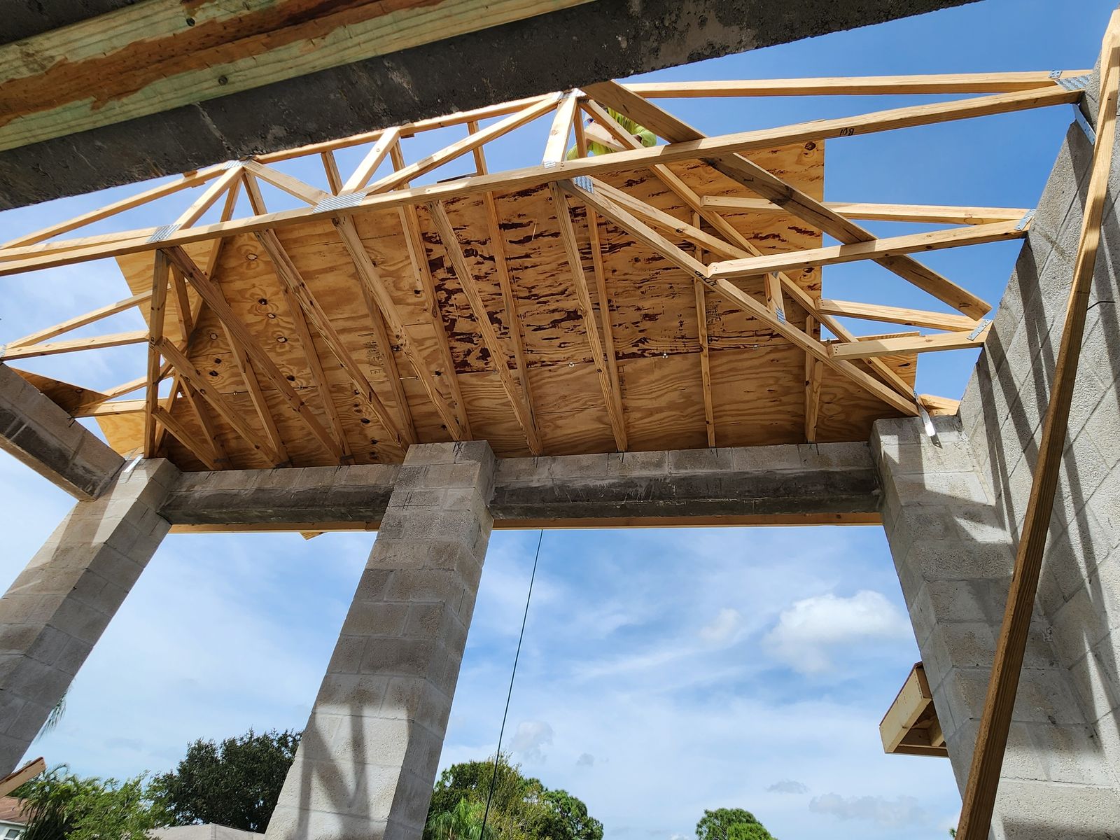
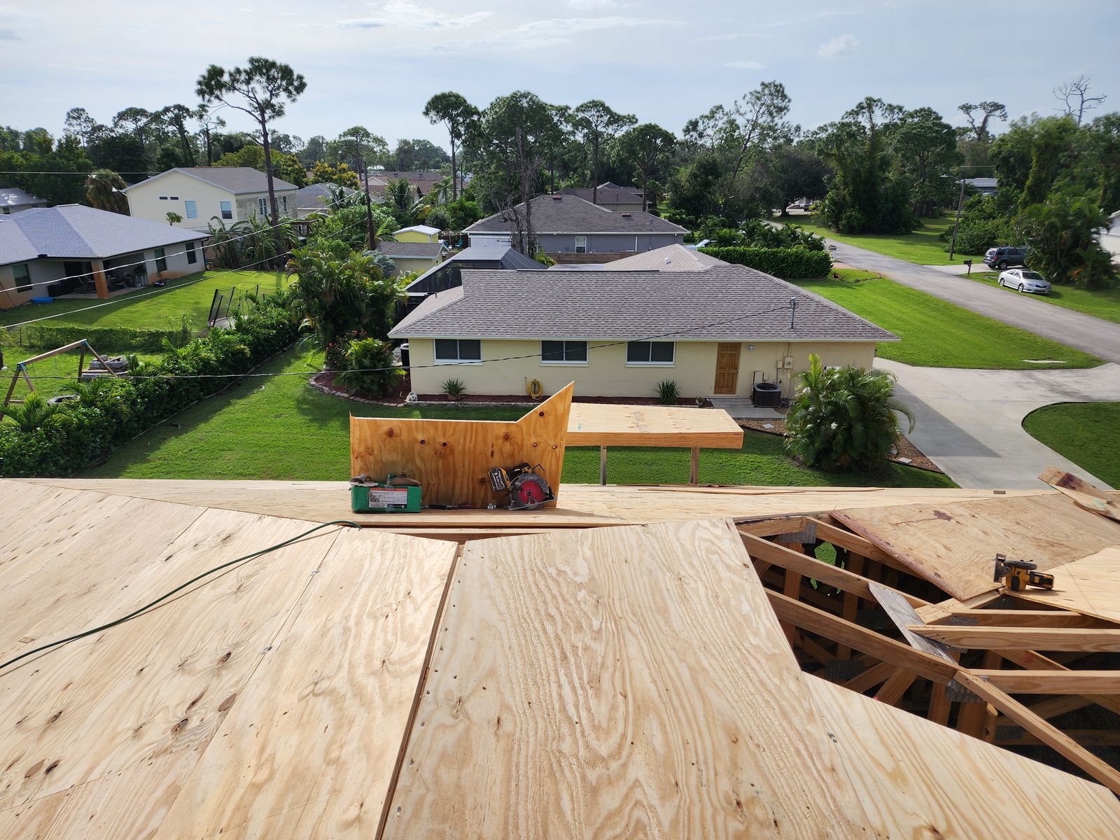
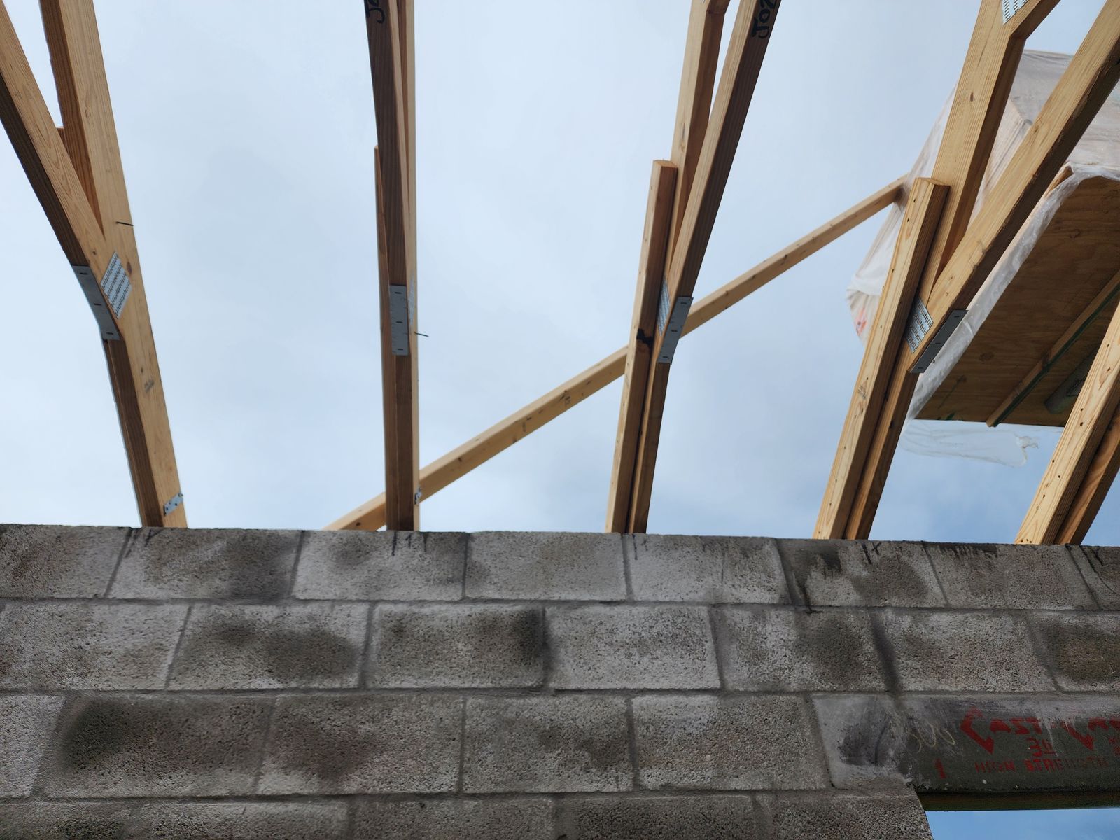
Roof trusses

-
6
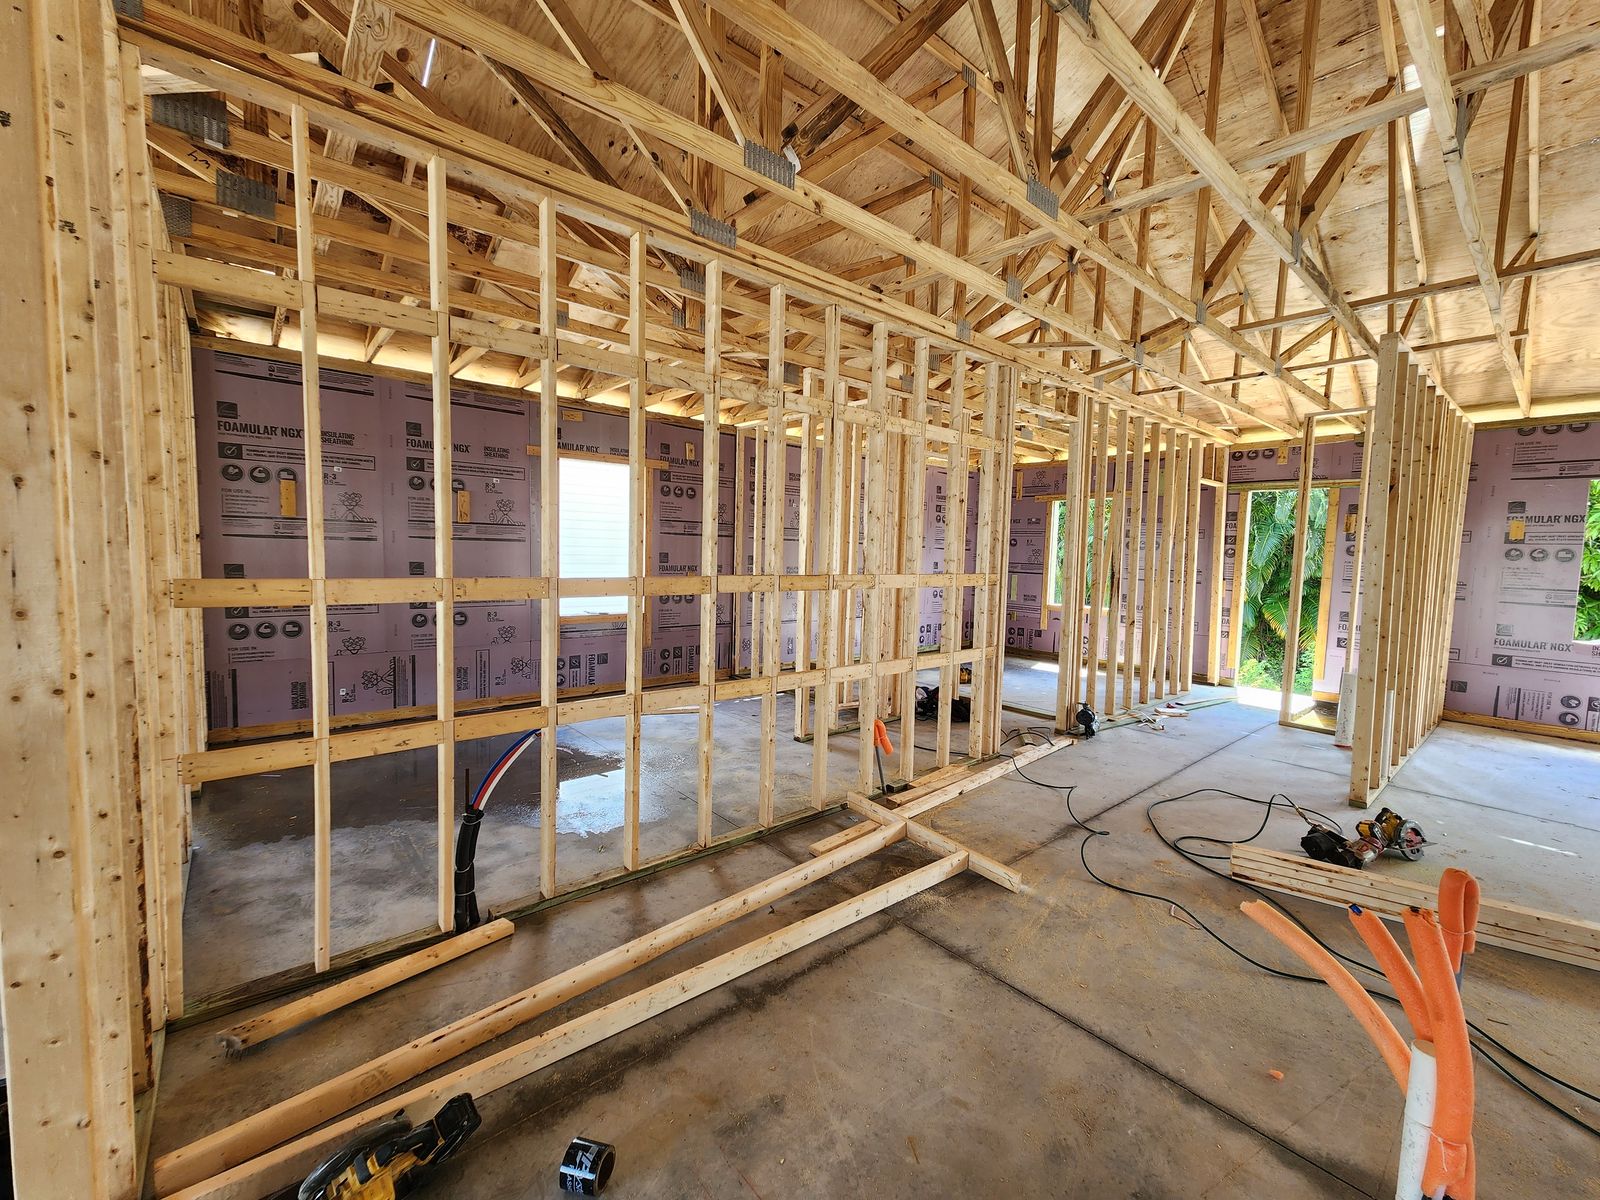
Interior framing
-
7
Where it stands now
Scope of work
- Site clearing and grading
- Footings and slab
- Steel garage building
- Concrete block walls
- Roof trusses and sheathing
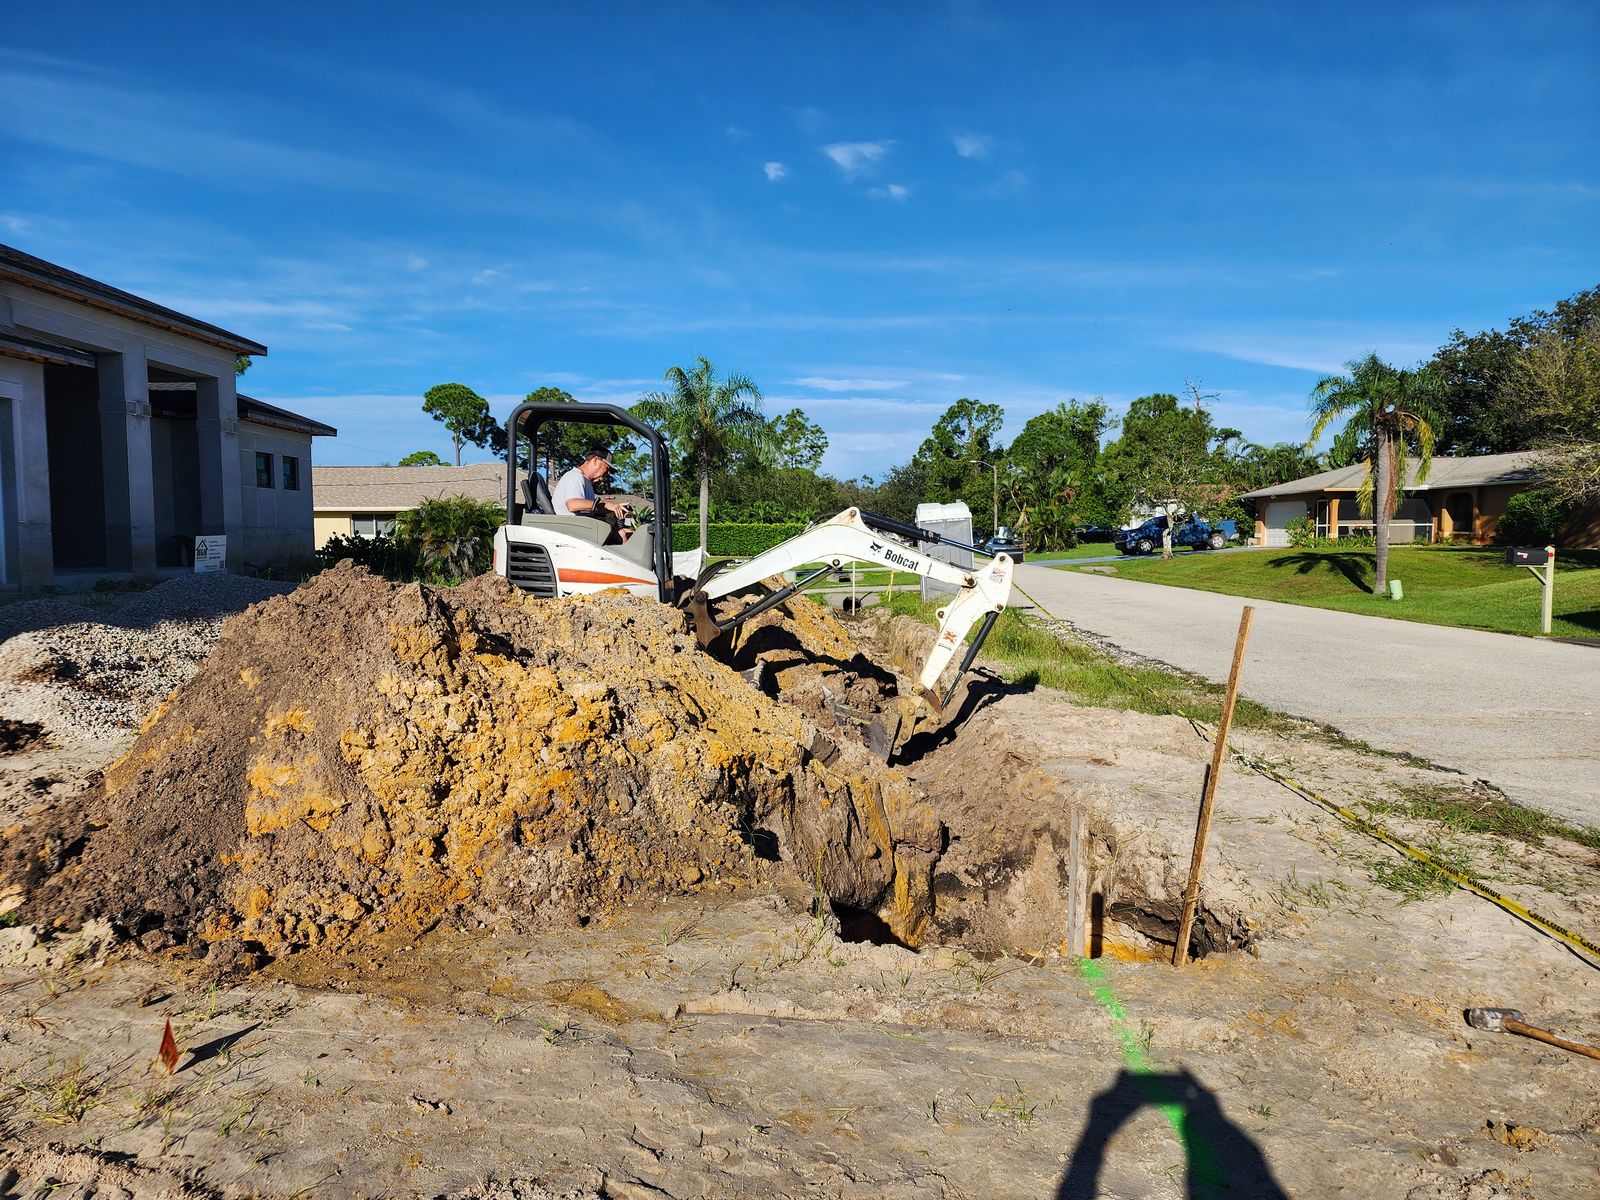
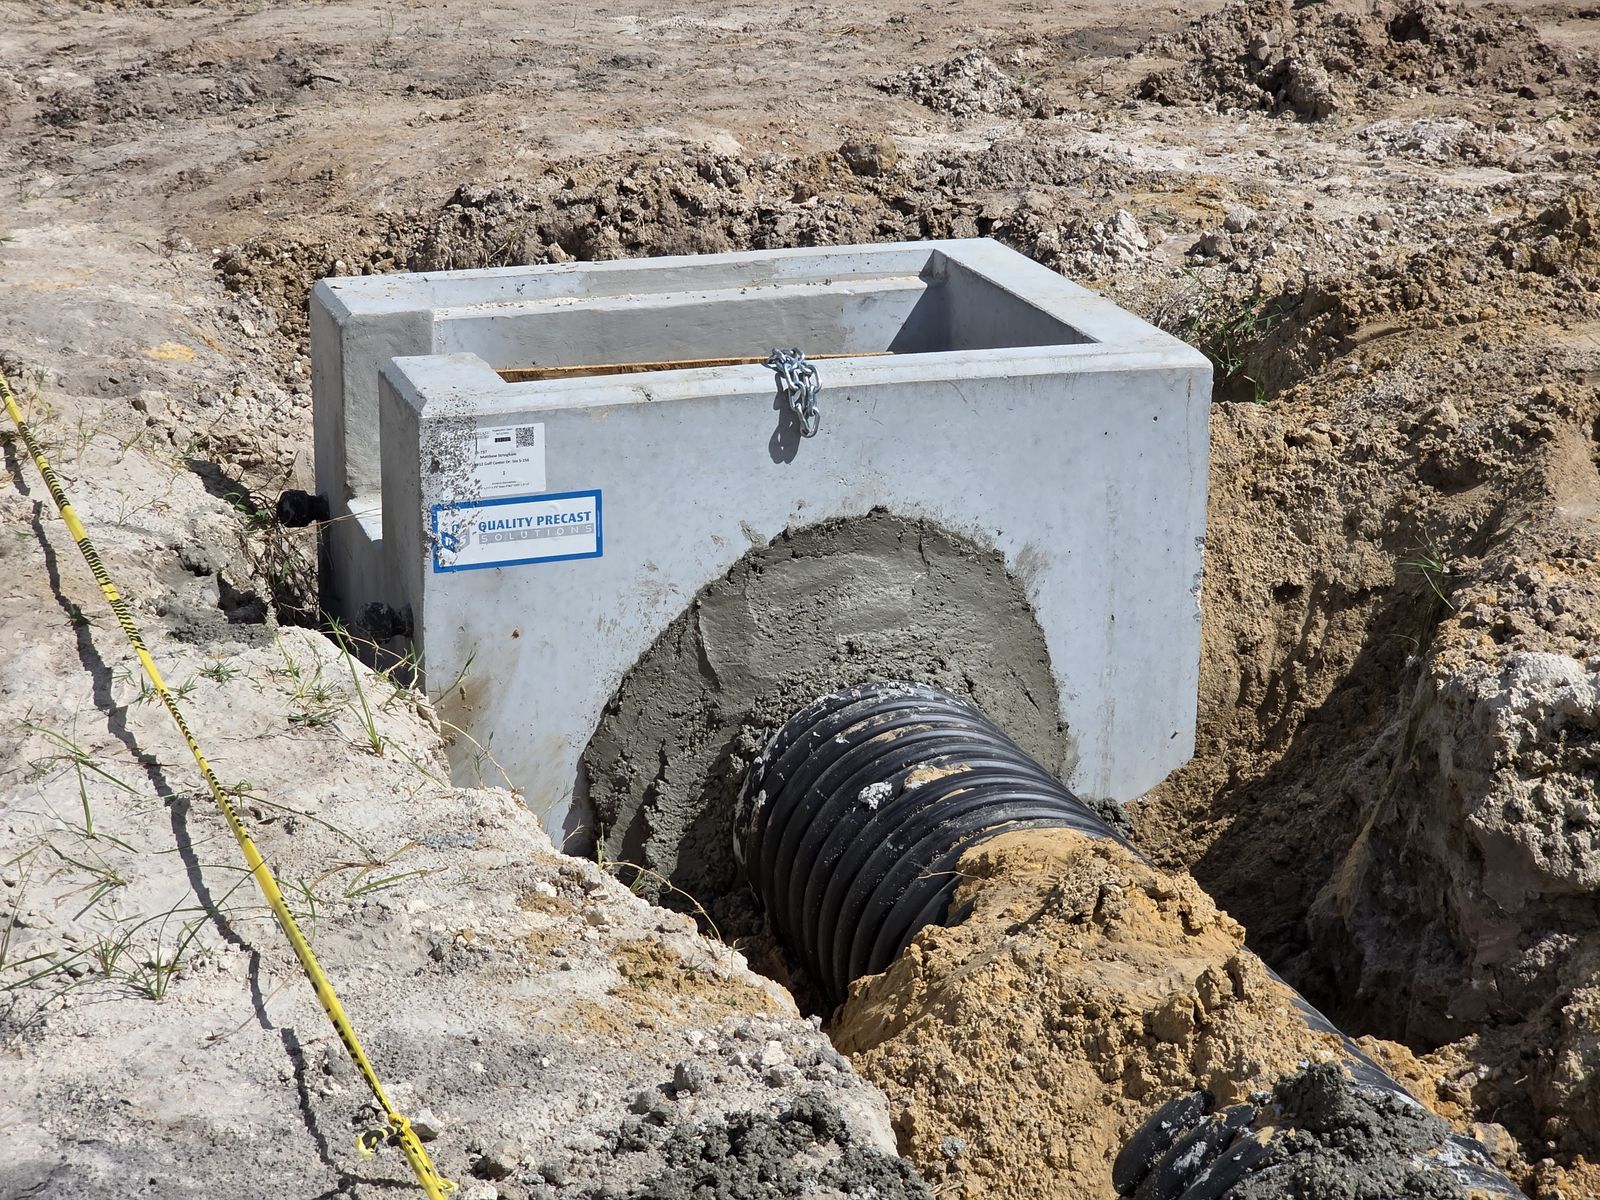
- Interior framing and drainage
More projects
See more of our work
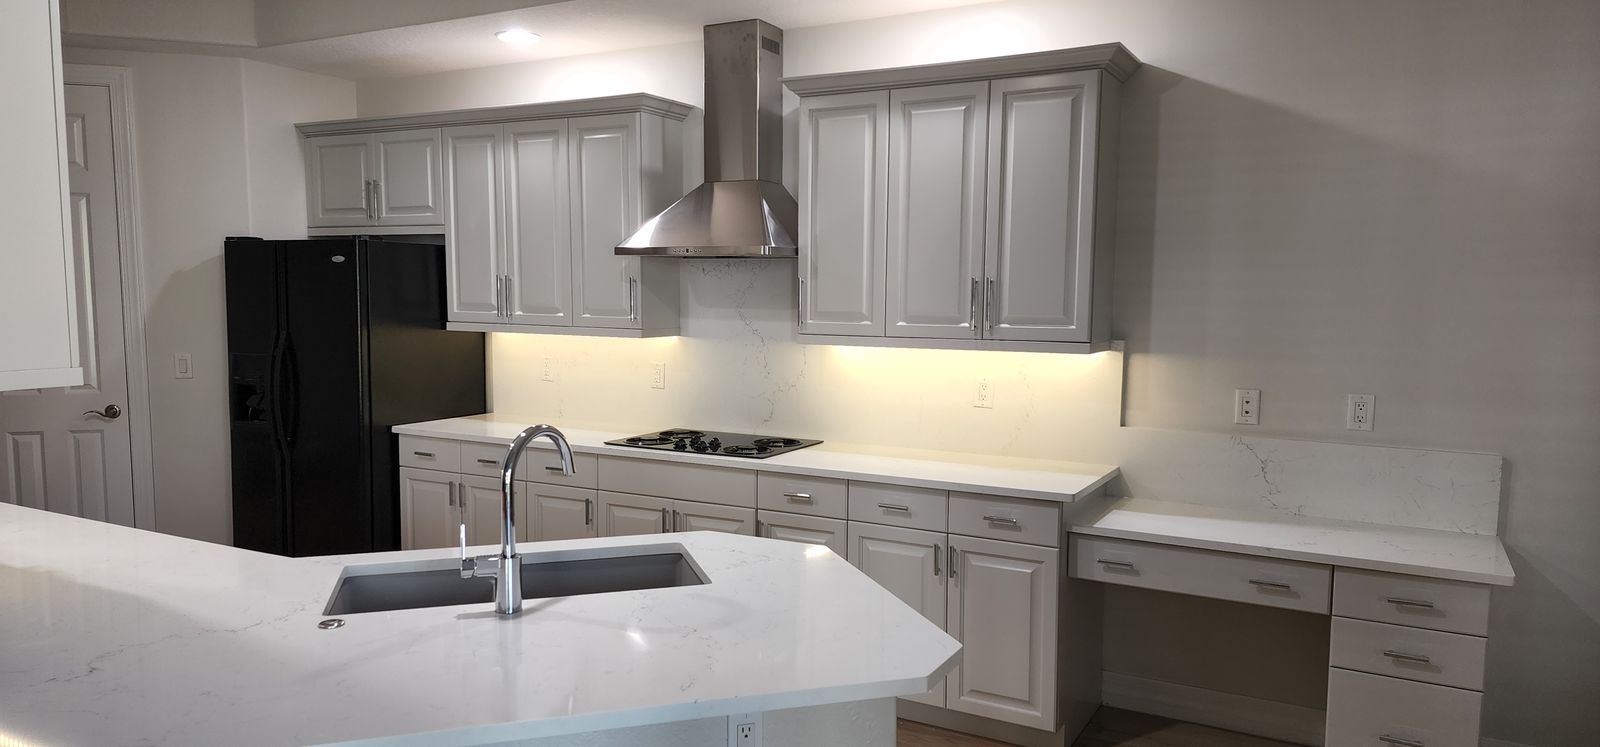 Before & after
 Kitchen & Flooring Remodel
Honey-oak cabinets and speckled granite gave way to soft gray shaker cabinets, white quartz, a granite composite sink, new lighting and wood-look…
View project Before & after
 Full Condo Renovation
A dated condo taken down to the studs and rebuilt: new kitchen with white shaker cabinets, quartz counters and stainless appliances, two…
View project Before & after
 Primary Bathroom Remodel
The garden tub and dated tile came out. In went a large walk-in shower with a half wall, a double vanity with…
View project
Free, no-pressure estimate
Tell us about your project. We'll call you within one business day.
Share a few details and a member of our team will reach out to schedule a free consultation at your home or business.
- Licensed Florida building contractor (CBC 1265972)
- Detailed written estimates, no surprises
- Financing up to $200,000 available